


Oklahoma City SW 4th Street ETFE Tensile Canopy Project
PROJECTS
Oklahoma City SW 4th Street ETFE Tensile Canopy Project
| Location | Oklahoma, OK, USA |
| Region | North America |
| Material | ETFE |
| Layers | Single layer |
| Architect | Populous |
| Engineering | MKA |
| Application | Roof, Canopy |
| Market Sector | Institutional |
| Size | 885 sqm |
| Year | 2021 |
Oklahoma City SW 4th Street ETFE Tensile Canopy Project
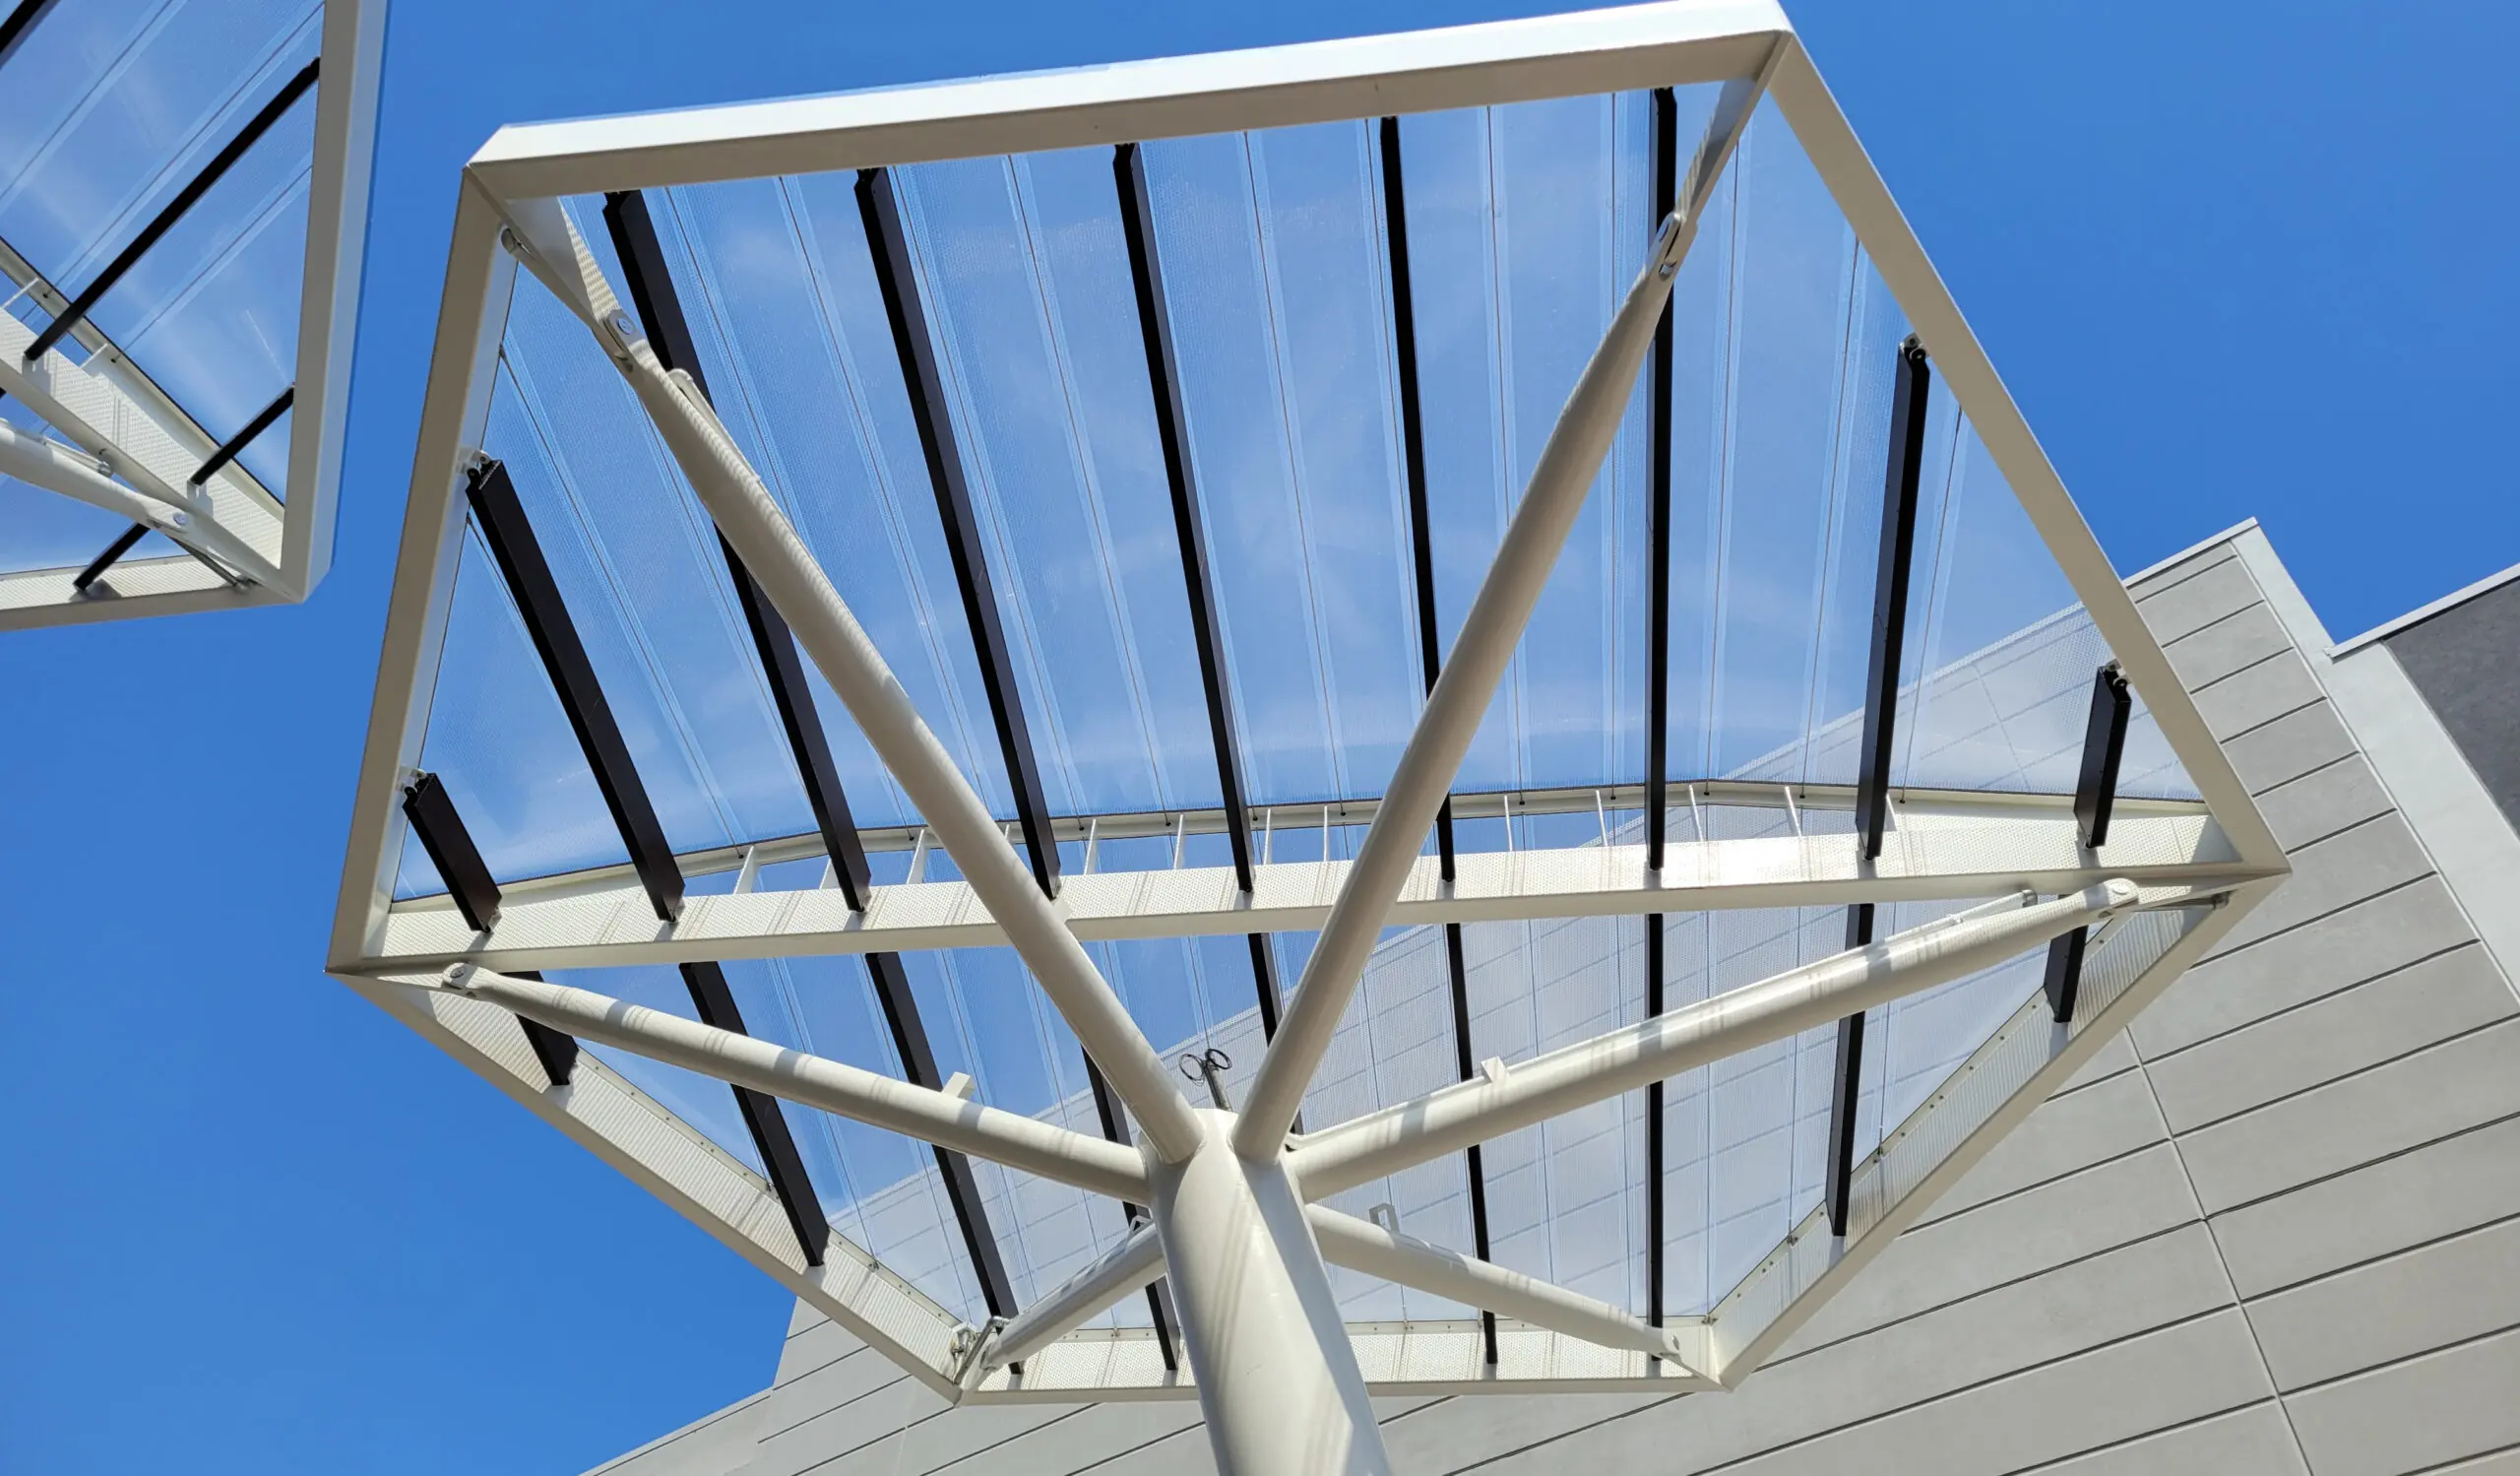
The Oklahoma City SW 4th Street ETFE Tensile Canopy Project is a remarkable example of modern tensile architecture, innovative urban design, and sustainable engineering. Developed as part of the ongoing revitalization of downtown Oklahoma City, this project features 10 architecturally distinctive ETFE tensile canopy structures that redefine the pedestrian experience while creating a visually striking streetscape. Located along SW 4th Street between the MAPS 3 Oklahoma City Convention Center and the Omni Oklahoma City Hotel, these lightweight membrane structures provide shade, weather protection, and an inviting public environment for residents, visitors, and convention attendees.
Designed in collaboration with Birdair, a global leader in tensile membrane architecture, the project demonstrates how advanced ETFE canopy systems can enhance public spaces while supporting long-term sustainability goals. The elegant tree-like forms created by the cable-supported structures offer a unique architectural identity that contributes to Oklahoma City's growing reputation for innovative urban development and world-class public infrastructure.
Innovative ETFE Tensile Membrane Design
At the core of the project is the use of ETFE (Ethylene Tetrafluoroethylene), one of the most advanced materials in contemporary architectural construction. ETFE membrane structures are known for their lightweight properties, exceptional durability, and ability to transmit natural daylight while protecting users from environmental conditions. Unlike conventional roofing systems, ETFE requires significantly less structural support, allowing architects and engineers to create elegant, large-span canopy structures with minimal visual obstruction.
Each canopy utilizes a single-layer ETFE membrane tensioned over a network of high-strength steel cables. This cable-supported tensile architecture creates sculptural forms that resemble modern urban trees, blending functionality with artistic design. The result is a sophisticated canopy system that provides effective weather protection while maintaining an open and welcoming atmosphere.
Enhancing the Pedestrian Experience
One of the primary objectives of the SW 4th Street redevelopment project was to improve pedestrian comfort and connectivity throughout the district. The ETFE tensile canopies provide continuous shade and protection from sun, rain, and wind, making the area more accessible and enjoyable throughout the year. The translucent nature of the ETFE membrane allows natural light to pass through the structure, creating bright and comfortable spaces without the enclosed feeling often associated with traditional covered walkways.
By improving pedestrian circulation between the convention center and surrounding hospitality developments, the canopy system encourages walking, social interaction, and greater use of public spaces. This enhancement supports local businesses, tourism, and community engagement while contributing to a safer and more comfortable urban environment.
Strategic Urban Location
The project occupies a highly visible and strategically important location within downtown Oklahoma City. Positioned between the MAPS 3 Oklahoma City Convention Center and the Omni Oklahoma City Hotel, the tensile canopy structures serve as both practical infrastructure and a defining urban landmark. Thousands of visitors, convention attendees, and residents pass through this corridor each year, making it an ideal location for a public space improvement project of this scale.
The installation strengthens connectivity between major destinations while creating a memorable gateway experience. As part of the city’s broader downtown revitalization strategy, the canopy system demonstrates how innovative architectural design can contribute to economic development, tourism growth, and enhanced public engagement.
Sustainable Architecture and Environmental Benefits
Sustainability was a key consideration throughout the design and construction process. ETFE membrane technology offers numerous environmental advantages compared to traditional construction materials. Due to its lightweight nature, ETFE requires less supporting steel, reducing material consumption and lowering the overall environmental impact of the structure.
The membrane material is highly resistant to UV radiation, corrosion, and weathering, ensuring long-term performance with minimal maintenance requirements. Its transparency allows daylight penetration, reducing the need for artificial lighting during daytime hours and improving overall energy efficiency. These characteristics make ETFE one of the most sustainable and cost-effective materials available for modern canopy architecture.
Engineering Excellence and Structural Performance
The Oklahoma City ETFE canopy installation showcases advanced engineering principles and technical expertise. The high-strength cable network efficiently distributes structural loads while maintaining the lightweight characteristics that make tensile architecture so effective. This approach enables large covered areas without requiring bulky support systems, resulting in a clean and visually elegant design.
With a combined plan area of approximately 885 square meters, the project represents a significant investment in public infrastructure and urban enhancement. The successful integration of ETFE membranes, tensile cable systems, and precision engineering demonstrates the versatility and performance capabilities of modern tensile structures.
Creating a Distinctive Urban Identity
Beyond its practical function, the canopy system contributes significantly to the visual identity of downtown Oklahoma City. The sculptural appearance of the tensile structures creates an iconic architectural feature that distinguishes the district from conventional urban environments. During daylight hours, the translucent membranes interact with natural light to produce dynamic visual effects, while evening illumination enhances the structures as a vibrant public landmark.
The project reflects Oklahoma City's commitment to innovative design, sustainable development, and high-quality public spaces. By combining aesthetics, functionality, and engineering excellence, the SW 4th Street ETFE Tensile Canopy Project serves as a model for future urban infrastructure developments worldwide.
Key Features
Key features of the project include 10 ETFE tensile canopy structures, approximately 885 square meters of canopy coverage, advanced single-layer ETFE membrane technology, cable-supported tensile architecture, pedestrian weather protection, urban streetscape enhancement, sustainable building materials, lightweight structural systems, improved downtown connectivity, innovative engineering solutions, and a distinctive architectural landmark for Oklahoma City's revitalized city center.